Biasca

Residenza Riviera

Elegance and technology in the heart of Biasca

Set in the greenery of a quiet residential neighbourhood in Biasca, Residence Riviera is an oasis of luxury and modernity.

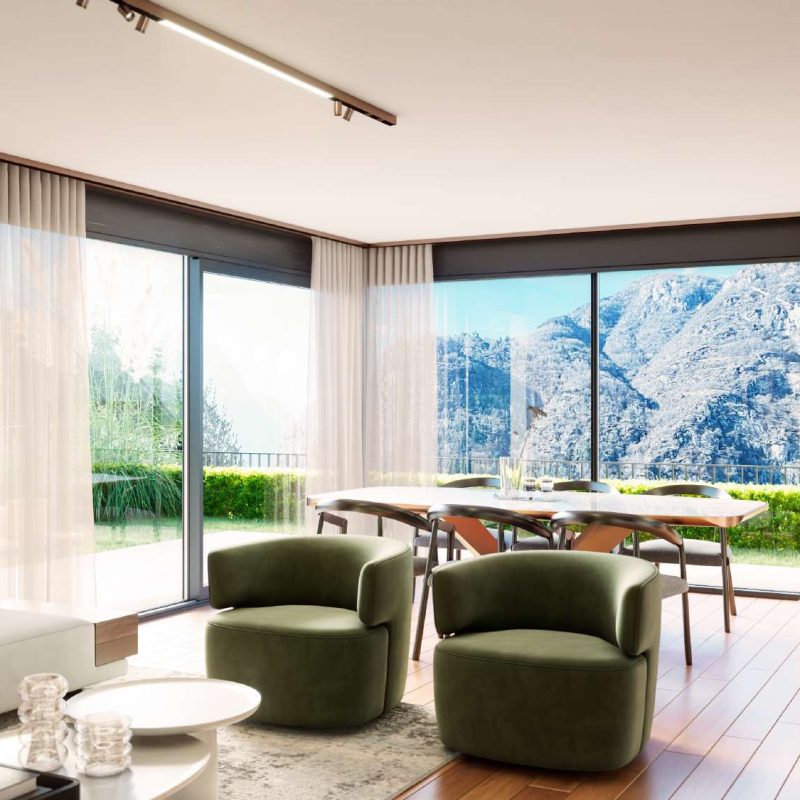
The development consists of two independent properties over three levels, designed to offer generous proportions, abundant natural light through large windows, and refined outdoor spaces including covered porches, terraces and private gardens.

Location

Biasca (TI), Case Tinetti

Surface Area

238 m² gross floor area per villa

Typology

Two independent villas over three levels

Works

New build

Status

Under construction

Private gardens

From 111 to 199 m²

Two villas, fine finishes and integrated technology

Each property unfolds over three levels, offering generous proportions and remarkable natural light thanks to its large windows. Spacious terraces, cellars and covered and uncovered parking spaces complete the property.

Each home has its own private garage with covered and uncovered parking spaces, finished with fine materials and fitted with the most advanced technical solutions.

The units are fully wired and set up for remote working, ensuring reliable connectivity and data security through low-emission Wi-Fi systems and advanced infrastructure for servers and backup. Fine finishes and close attention to detail come together with cutting-edge technology, bringing comfort and elegance to every room.

centurion_residenza_riviera_7
centurion_residenza_riviera_2
centurion_residenza_riviera_6

Three levels for each villa

The basement level houses the taverna of 14 m², the storage room, the hallway and the stair hallway, along with the 10.7 m² plant room shared between the two units.

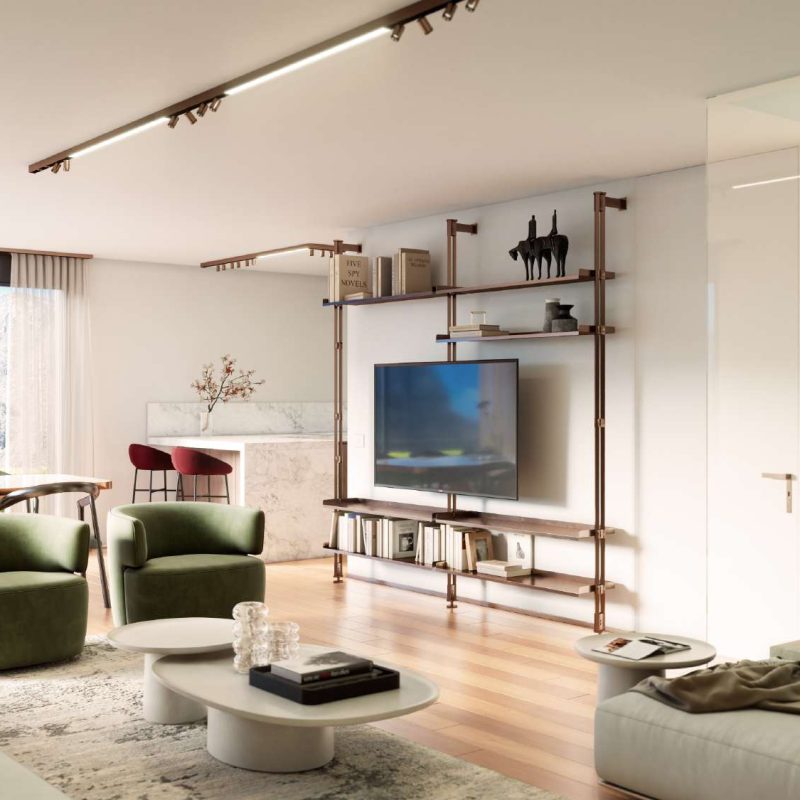
The ground floor is given over to the living area: entrance and circulation of 10 m², living and dining room of 33 m², kitchen of 10 m², laundry of 7 m², wc and storage room. The outdoor terrace measures 18 m² for Villa A and 21.5 m² for Villa B.

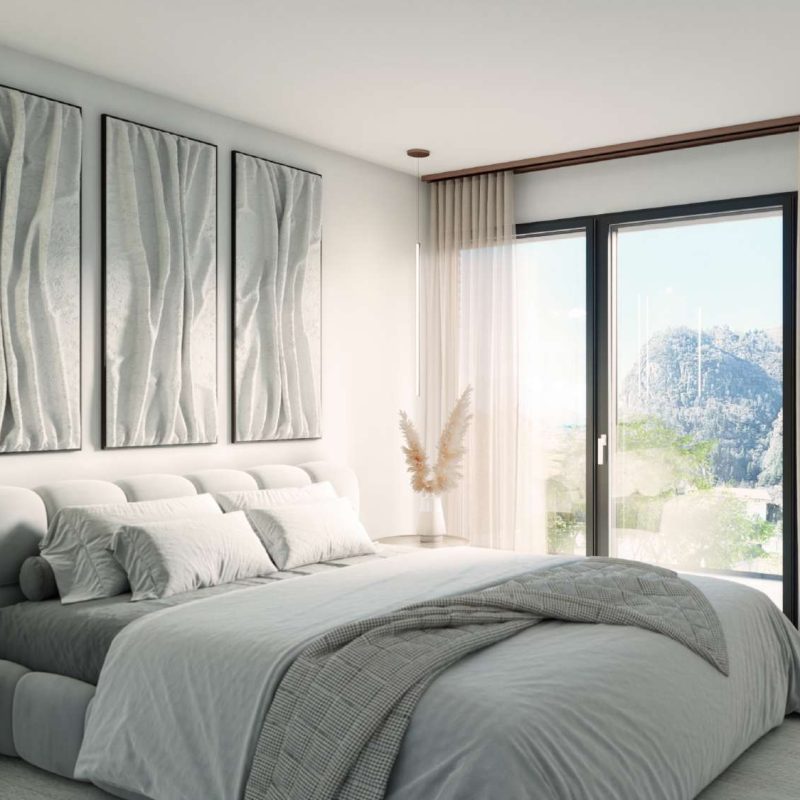
The first floor holds the sleeping area: a master bedroom of 12 m² with a 5.5 m² vestibule and private bathroom of 6.5 m², two further bedrooms of 13 and 12.5 m², a second bathroom of 6.5 m² and a 9 m² outdoor terrace.

Outside, Villa A has a garden of 110.5 m² and a storage room of 10 m²; Villa B a garden of 198.5 m² and a storage room of 8.5 m².
The shared parking area measures 111 m² and holds three covered parking spaces and one uncovered, each of 12 m².

Biasca, between fast connections and the mountains

Residence Riviera is located in the municipality of Biasca, in the Case Tinetti district. Sunny and set within a wholly peaceful context, the residence enjoys a strategic position very close to the village centre. All essential services are easily reached on foot or by car.

By car, Bellinzona is 24 km and 20 minutes away, Lugano 51 km and 38 minutes. The ski slopes at Nara are 25 minutes away, Ambrì 26, Airolo 33, Campra 36 and Carì 40.

By public transport, the S10 train connects Biasca to Bellinzona in 14 minutes with a service every 20 minutes, and to Lugano in 33 minutes with a service every 30 minutes. Zurich HB is reached in 120 minutes via S10 and EuroCity.

PRESENTATION

An oasis of calm set in greenery

Modern design, superior build quality and exclusive comfort define every detail of this singular project. Residence Riviera: the perfect balance of comfort, exclusive design and technological innovation.

Contact us for further information or to arrange a private appointment.