Pregassona Alta

Casa 900

A residence of historic charm, reinvented for the present

Set within the charming historic centre of Pregassona Alta, this house dating from 1900 has undergone a careful renovation, attentive to the smallest details.

The work has preserved the historic soul of the building intact, while enhancing the comfort and functionality of its rooms through the integration of fine materials and modern architectural solutions.

Location

Pregassona Alta, Lugano (TI)

Surface Area

300 m² gross floor area over 4 levels

Typology

Renovation — building dating from 1900

Works

Full renovation

Status

Completed

Garden

110 m² private

An ideal living experience for those seeking style, privacy and prestige

Three hundred square metres of gross floor area spread over four levels, with generous, light-filled rooms and authentic architectural detail.
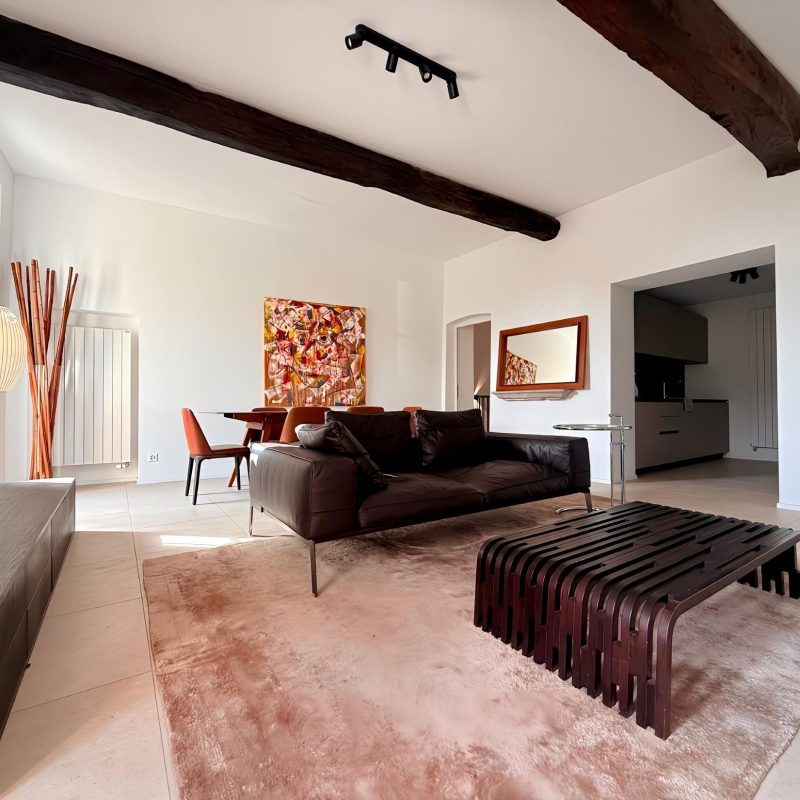
An impeccable renovation, carried out with high-quality materials and cutting-edge technical solutions. The historic soul of the building — the exposed beams, the stone vaults — has been preserved and brought forward, while the rooms have been rethought for contemporary living.
A privileged location, in the most exclusive part of Pregassona Alta, just minutes from Lugano.

centurion_casa_900_6
centurion_casa_900_5
centurion_casa_900_2

Four levels, from the grotto to the attic

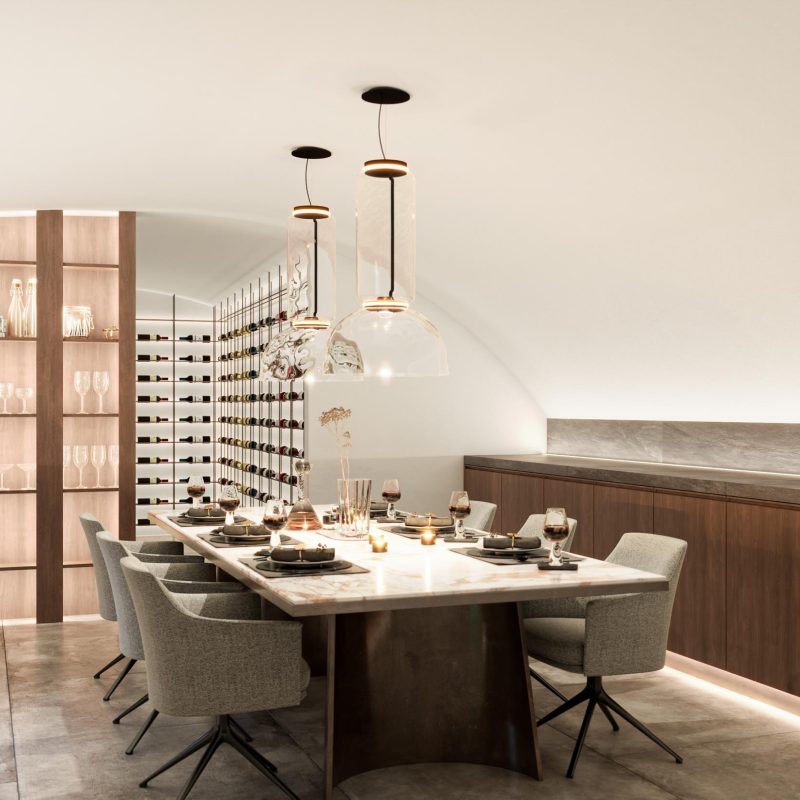
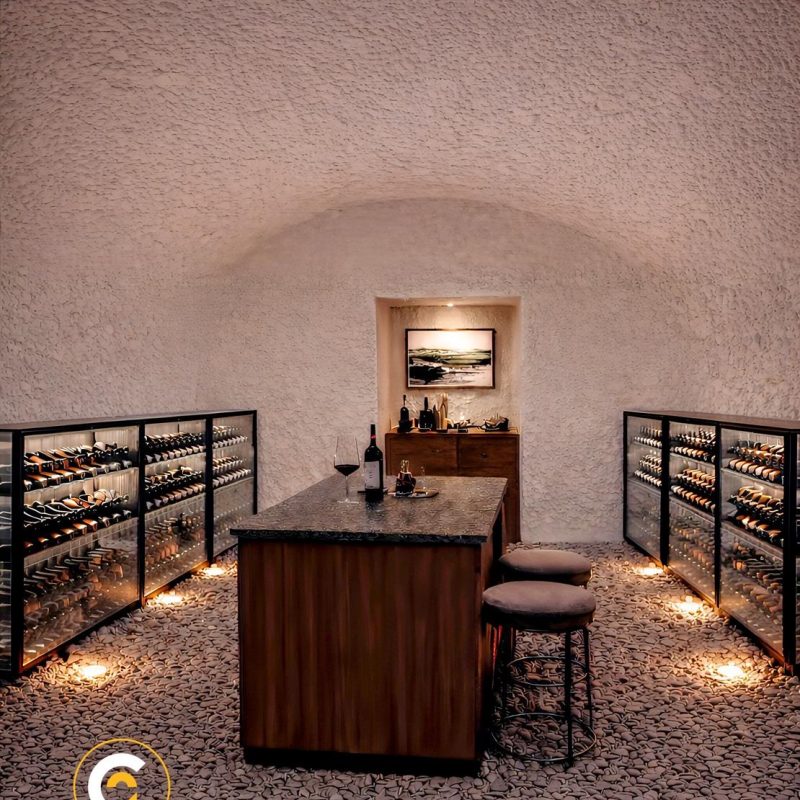
The ground floor, of 45.89 m², holds an entrance that opens onto a refined space, well suited to a kitchen area or to a functional use adapted to the needs of contemporary living. This level also houses the kitchen-grotto, the wine cellar, the plant and laundry room and the storage area with garage.

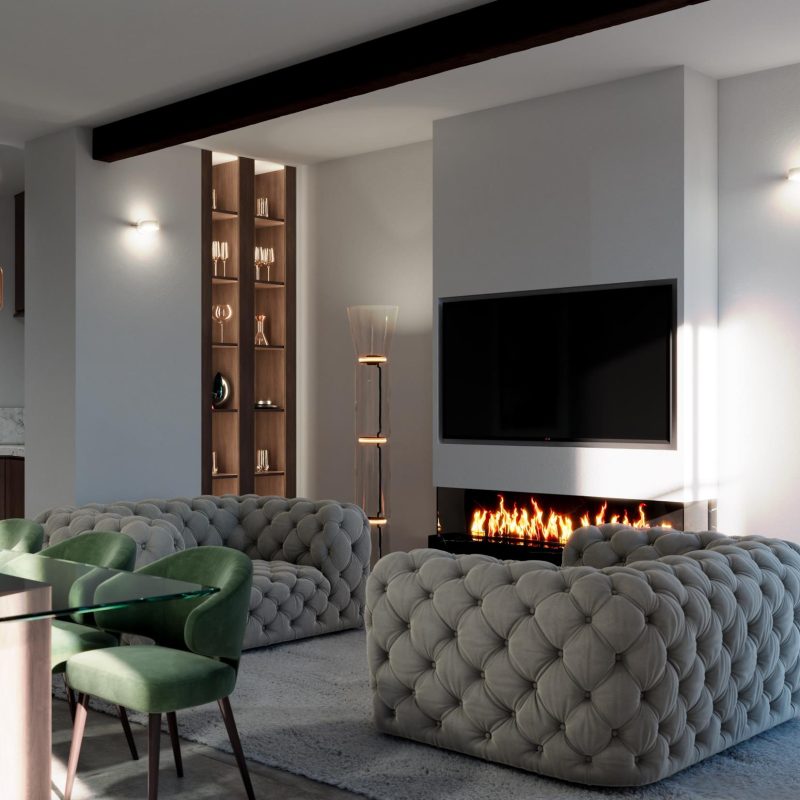
The first floor, of 89.46 m², is a generous and well-arranged level, ideal for the living area: sitting and dining room, kitchen, study and hall. The wide windows allow natural light to bring out the original architectural detail.

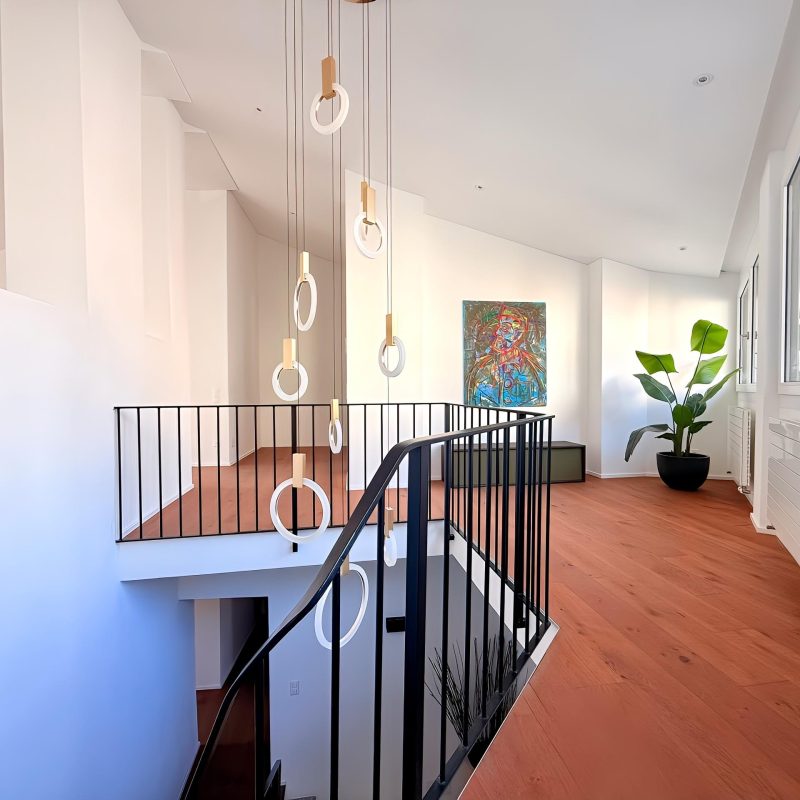
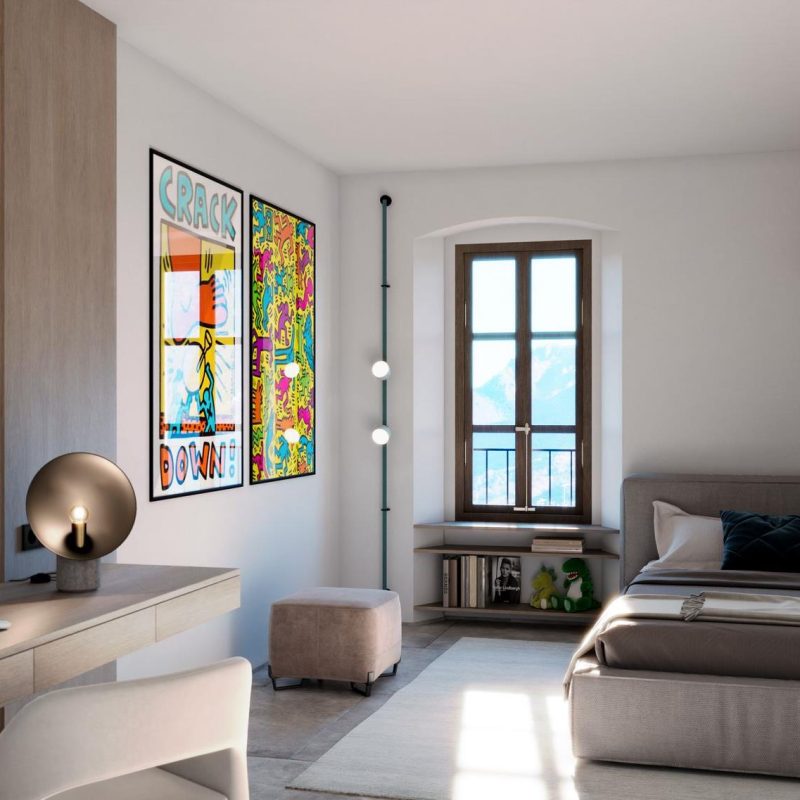
The second floor, of the same size, lends itself to spacious bedrooms with panoramic outlooks, served by a shower room, walk-in wardrobe and cloakroom.

The attic floor of 78.20 m² is a genuine gem that adds further character to the residence. Ideal as an exclusive private space, master bedroom or dedicated relaxation area, it offers a warm and welcoming atmosphere through the combination of exposed beams and fine finishes, with a master bathroom, walk-in wardrobe and balcony.

centurion_casa_900_11
centurion_casa_900_7
centurion_casa_900_14

A green corner in the heart of the historic centre

The private garden of 110 m² is a secluded, quiet oasis of calm, set within the stillness of the historic centre. An exclusive space for time spent outdoors or for convivial dinners under the stars.

A rare and valuable addition to a timeless residence, in a setting that combines the seclusion of Pregassona Alta with easy access to Lugano.

PRESENTATION

Write your own story in a timeless residence

Our group is dedicated to the development and management of property projects, bringing together complementary expertise in construction and real estate to turn ambitious visions into tangible reality.

Every project begins with the desire to create spaces that are not only beautiful and functional, but that genuinely improve the quality of life of those who live in them and generate value for those who invest. Contact us for further information or to arrange a viewing.